
-
Serving Los Angeles & Surrounding Areas
Accurate As-Built
Documentation
Professional field measurements, existing-condition drawings, and 3D property scanning for architects, designers, contractors, and real estate professionals.
-
Los Angeles, California
AS-BUILT SERVICES
Existing Conditions, Clearly Documented
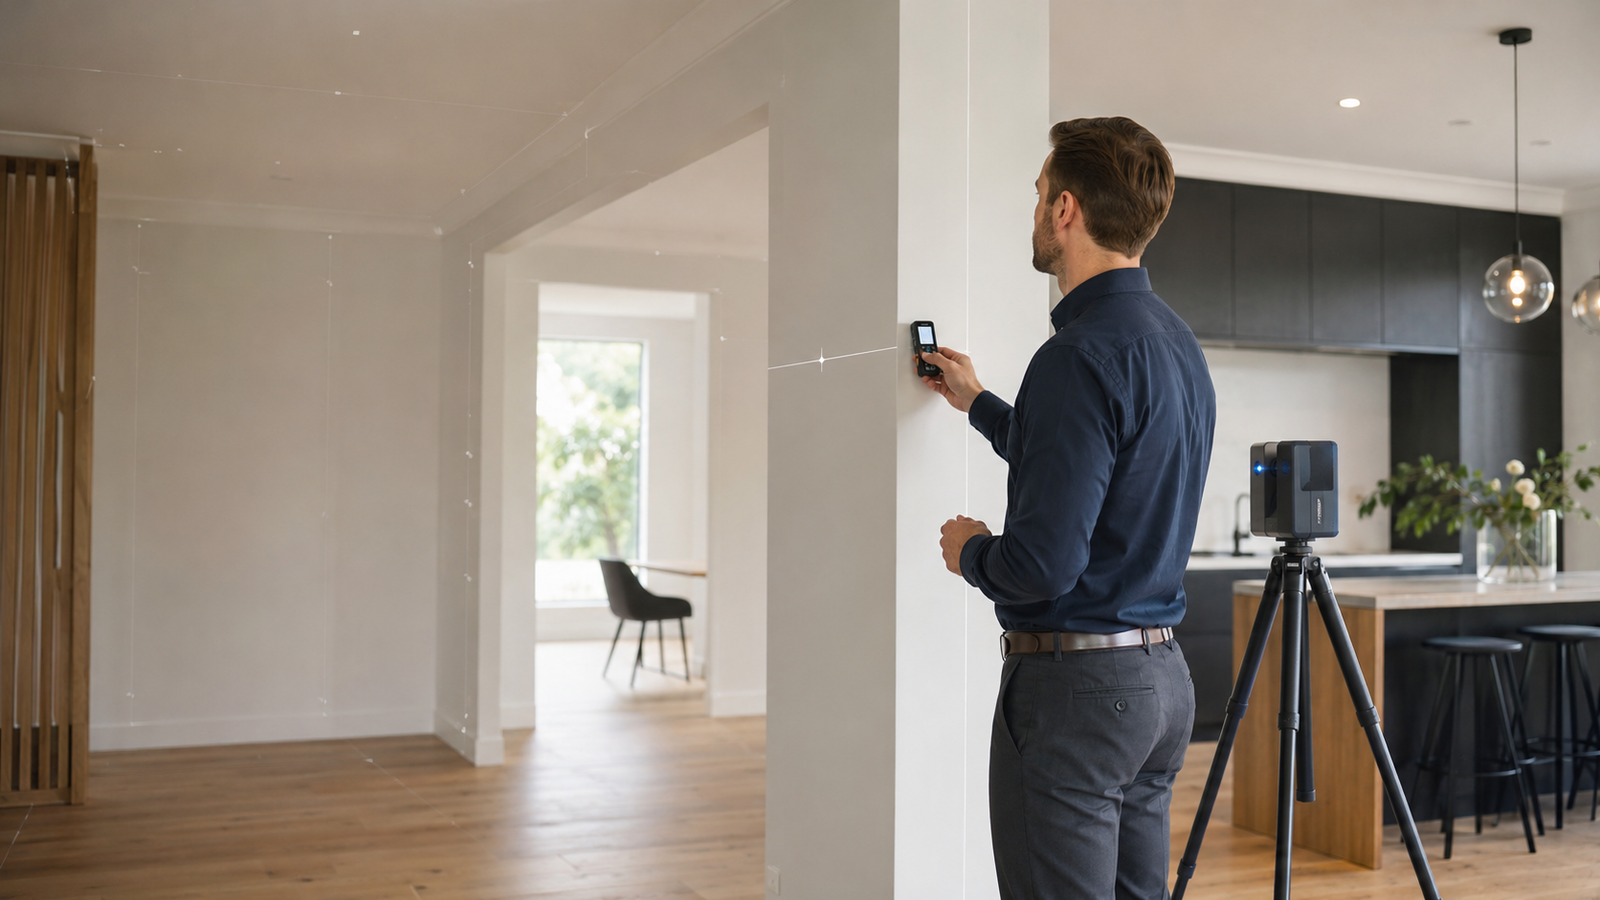
Field Measurement & 3D Scanning
ABOUT HR AS-BUILT
Reliable Documentation for Your Next Project
HR As-Built provides accurate existing-condition drawings and property scanning for architects, interior designers, contractors, and real estate professionals throughout Los Angeles.
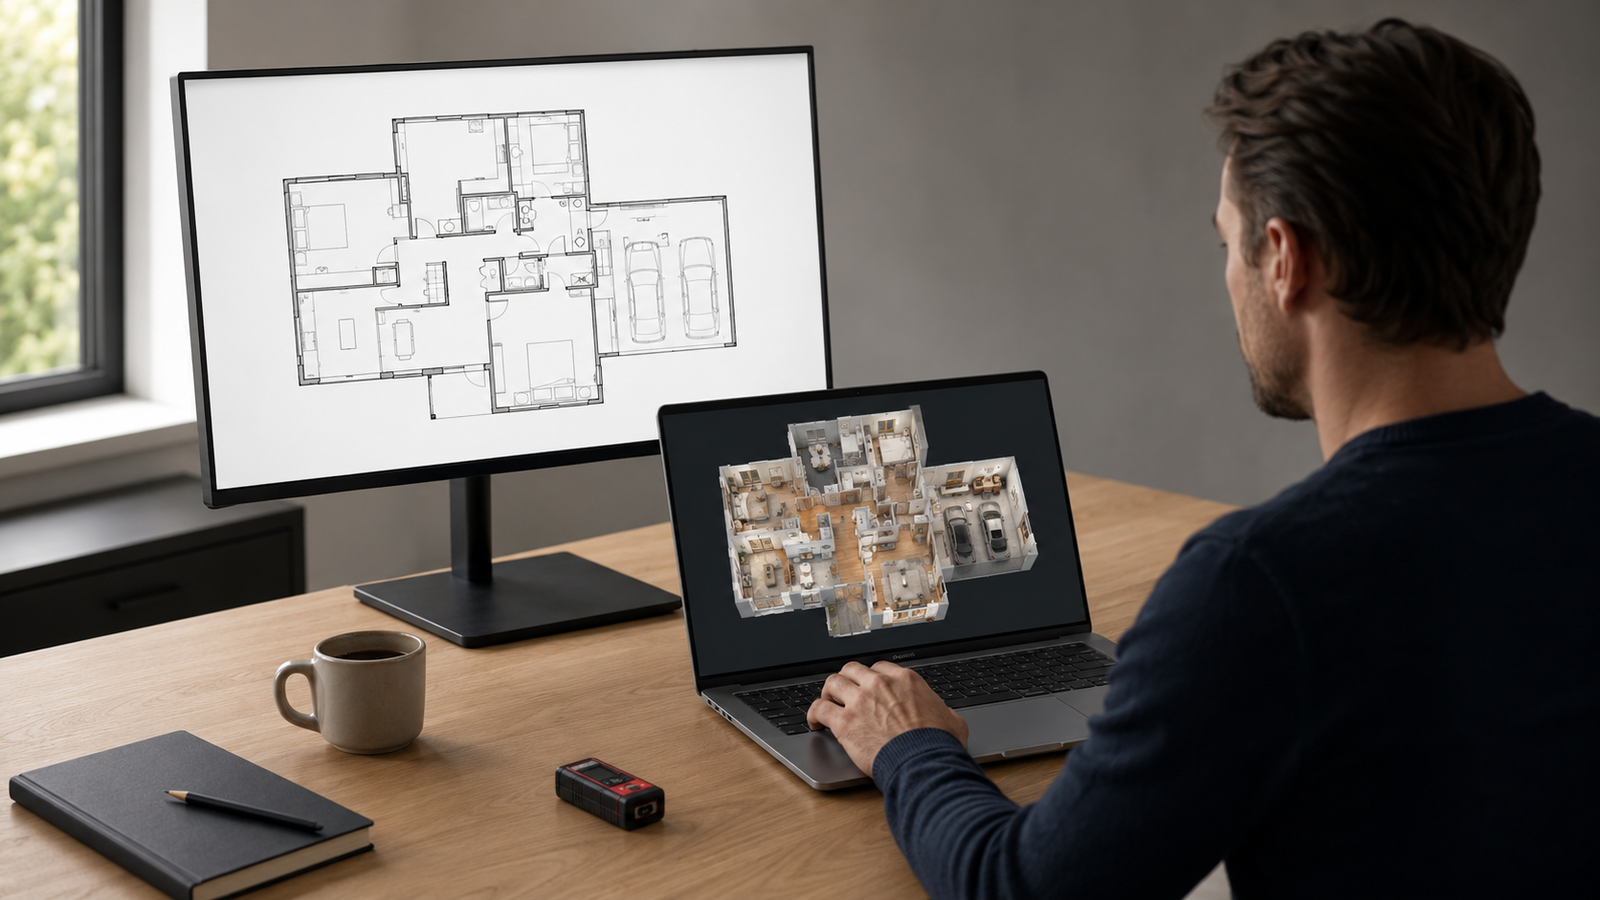
We combine on-site measurements, laser verification, and 3D scanning to deliver clear PDF and DWG files your project team can use with confidence.
RECENT WORK
As-Built Projects
A selection of residential documentation and 3D scanning work completed across the Los Angeles area.
Each project is measured carefully and organized for a clear, efficient handoff.
-
Northridge Residential As-Built
-
Glendale Residential 3D Scan
-
PDF + DWG Deliverables
OUR SERVICES
OUR SERVICES
What We Deliver
Existing Floor Plans
Accurate existing-condition floor plans prepared for design, planning, and construction coordination.
Existing Elevations
Clear interior and exterior elevations documenting current building conditions.
Sections & Details
Building sections and selected details added when the project scope requires them.
3D Property Scanning
Efficient digital capture of spatial conditions using professional 3D scanning equipment.
Virtual Tours
Shareable property tours with optional realtor contact and branding information.
Fast Turnaround
Organized PDF and DWG deliverables, typically within two business days after the site visit.
HOW IT WORKS
HOW IT WORKS
From Site Visit to Final Files
A simple, coordinated process designed to keep your project moving.
Tell us about your property, required deliverables, and timeline. We’ll review the scope and provide a clear quote.
Step One: Request a Quote
We visit the property, scan the space, and verify key dimensions using professional measurement tools.
Step Two: Site Measurement
Receive organized PDF and DWG files, typically within two business days after the site visit.
Step Three: Receive Your Files